
What it means
The calculation is deliberately simple: count how many units were inspected and how many passed, then express the passes as a percentage of the total. What varies between businesses is the definition of a unit, which might be a manufactured part, a completed installation, a delivery vehicle or a restaurant kitchen.
The definition matters more than the arithmetic, because inconsistent counting makes the trend meaningless. The financial reason to care is that failures are never free.
Every failed inspection triggers some combination of rework labour, scrapped materials, delayed delivery, repeat site visits and, in regulated sectors, the risk of fines or lost certification. A pass rate is therefore a leading indicator of cost, arriving in the numbers weeks before it appears in the profit and loss account.
Operationally, the rate is usually tracked alongside the reasons for failure rather than on its own. A team that knows it failed 7% of inspections has a number, while a team that knows two thirds of those failures came from a single supplier's components has an action.
Most quality systems therefore pair the headline rate with a ranked list of failure causes. An important nuance is first-time pass rate versus final pass rate.
Almost everything passes eventually after enough rework, so a business quoting a 99% final pass rate may be hiding a 78% first-time rate and a great deal of hidden cost. Serious quality reporting always specifies which of the two is being measured.
Another nuance is inspection coverage. A pass rate calculated on a 5% sample carries a wider margin of error than one calculated on every unit, and increasing sampling can make the rate appear to worsen when in fact only the visibility has improved.
Comparing pass rates across sites requires the sampling method to be standardised first.
In practice
Real-world examples.
Example
A modular housing manufacturer inspects every finished bathroom pod before it leaves the factory and reports a first-time pass rate of 88%. Because each failed pod costs roughly $700 in rework and delays a site delivery, the operations director makes the rate a standing item in the weekly production meeting.
Example
A restaurant group runs unannounced hygiene inspections across 42 sites each quarter and reports a pass rate of 81%. The three failing categories are all cold storage temperature logs, so the group replaces paper logs with automatic sensors and the next quarter's rate reaches 95%.
Example
A vehicle leasing company inspects returned cars against a damage standard and finds a 74% pass rate. Recharging avoidable damage to drivers is unpopular, so the company instead uses the failure data to redesign its driver handover checklist.
Think of it
“Pass rate shows what percentage of products meet quality standards-your quality success rate.
Formula
Calculation
Inspection Pass Rate = (Units passing inspection / Units inspected) x 100

An electronics assembler inspects 4,800 circuit boards in a month and 4,464 pass first time. The pass rate is 4,464 / 4,800 = 0.93, or 93%, leaving 4,800 - 4,464 = 336 failures. At an average rework cost of $45 per board, those failures cost 336 x $45 = $15,120 for the month. If a soldering process change lifts the pass rate to 96%, failures fall to 4,800 x 0.04 = 192 boards, a reduction of 144 boards and a monthly saving of 144 x $45 = $6,480.
Case study
Seen in the real world.
Brackenfield Windows is a fictional joinery business used here as an illustrative case. It reported a 97% pass rate for years and treated quality as solved, until a customer complaint review revealed that the figure was a final pass rate measured after any number of rework cycles.
When the production manager began recording first-time results instead, the rate came out at 79%. Roughly one frame in five was going back through the shop at least once, and the hidden rework was consuming around 340 labour hours a month that had simply been absorbed into standard production time.
In this illustrative story, nothing about the business had actually changed; only the measurement had. Brackenfield spent $9,000 on a new jig for the single machining step that caused most of the failures, lifted the first-time rate to 91% within four months, and released enough capacity to take on additional orders without hiring.
Watch out
Common mistakes.
- Quoting a final pass rate as though it were a first-time pass rate, which conceals the rework cost that the metric exists to reveal.
- Chasing the headline percentage without recording failure causes, leaving the team with a score but no way to improve it.
- Comparing pass rates across sites that use different sampling rates or different inspection standards, producing rankings that reflect method rather than quality.
Questions
People also ask.
What counts as a good inspection pass rate?
It depends entirely on the process and the tolerance involved, so the useful comparison is against your own trend and against the cost of each failure rather than an external benchmark.
Should the rate be measured on every unit or on a sample?
Full inspection suits high-value or safety-critical output, while sampling is normally sufficient for high-volume low-value items provided the sample size stays consistent.
Does a rising pass rate always mean quality is improving?
Not always, because a loosened standard or a smaller sample can lift the number without any real change, which is why the standard should be documented and stable.
From the founder's library
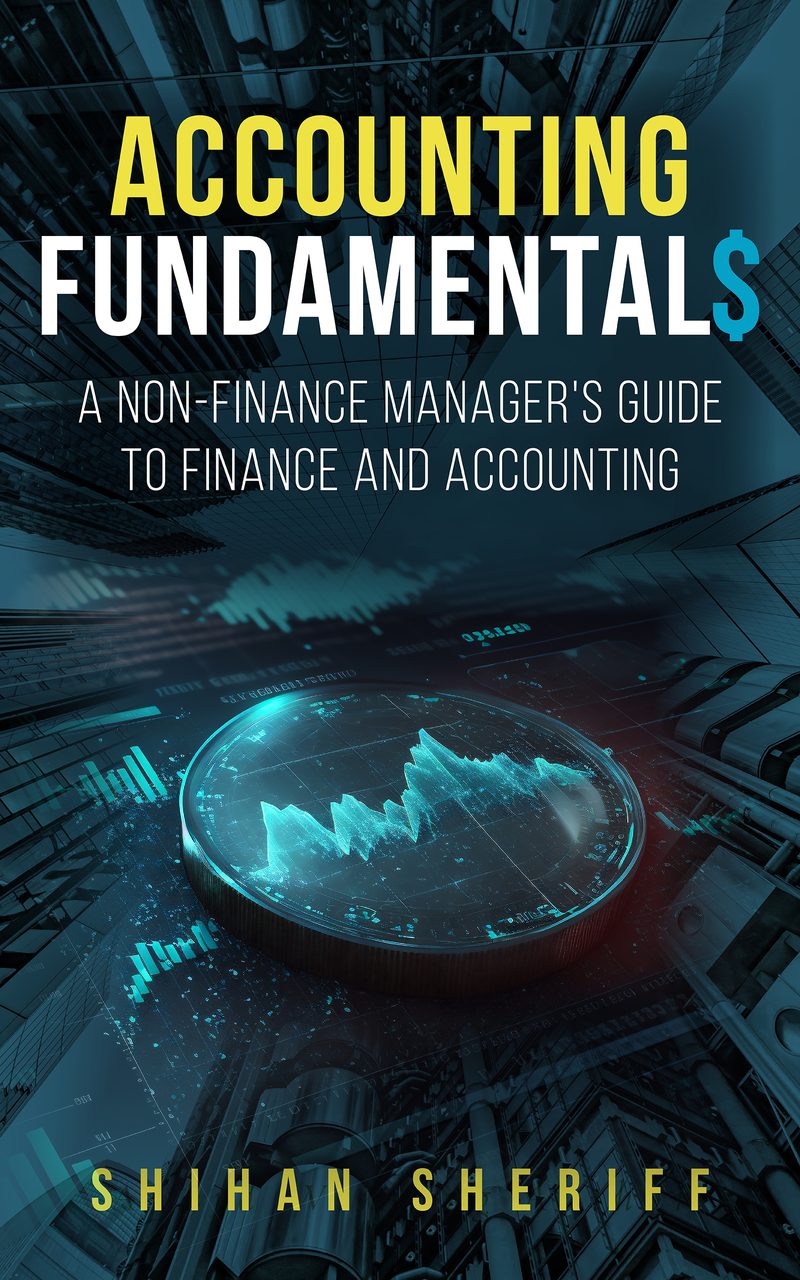
Take it further with the book.
Build your financial confidence beyond this definition. Shihan's full-length guide, Accounting Fundamentals, takes the same plain-English approach and turns it into a complete, practical playbook for non-finance managers, business owners and students - with chapter-end quiz answers and presentation slides included.
25% off with code MMHQ25, applied at checkout. Priced in USD - checkout may show the equivalent in your local currency.
View the book and save 25%